
Water Views
Address
87 Sand Oaks Circle, Santa Rosa Beach, FL
Price
$ 2,525,000
Property Attributes
- MLS#1005765
- TypeSingle Family
- Listing Status Pending
- CountyWalton
- CitySanta Rosa Beach
- Area30A East
- NeighborhoodSEANEST VILLAGE
- Zip32459
- StyleContemporary
- Year Built2026
- Taxes$ 3336
- Price$ 2,525,000
- Bedrooms4
- Full Bathrooms4
- Half Bathrooms1
- Sqr Footage2687
Data Source:
Emerald Coast MLS (ECAR)
Property Description
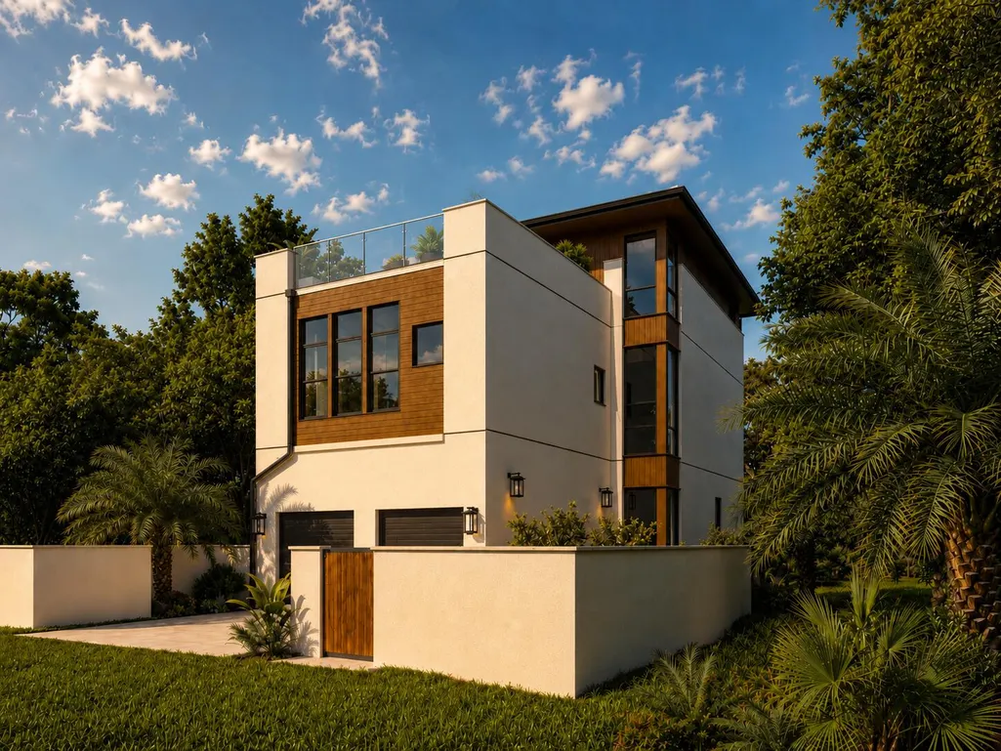
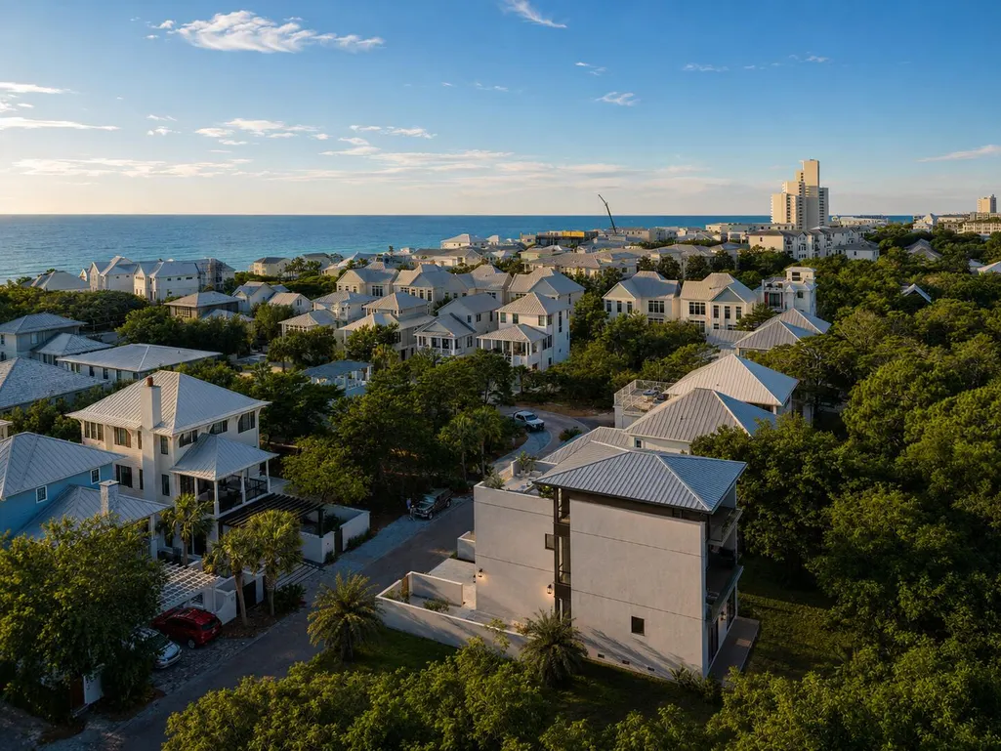
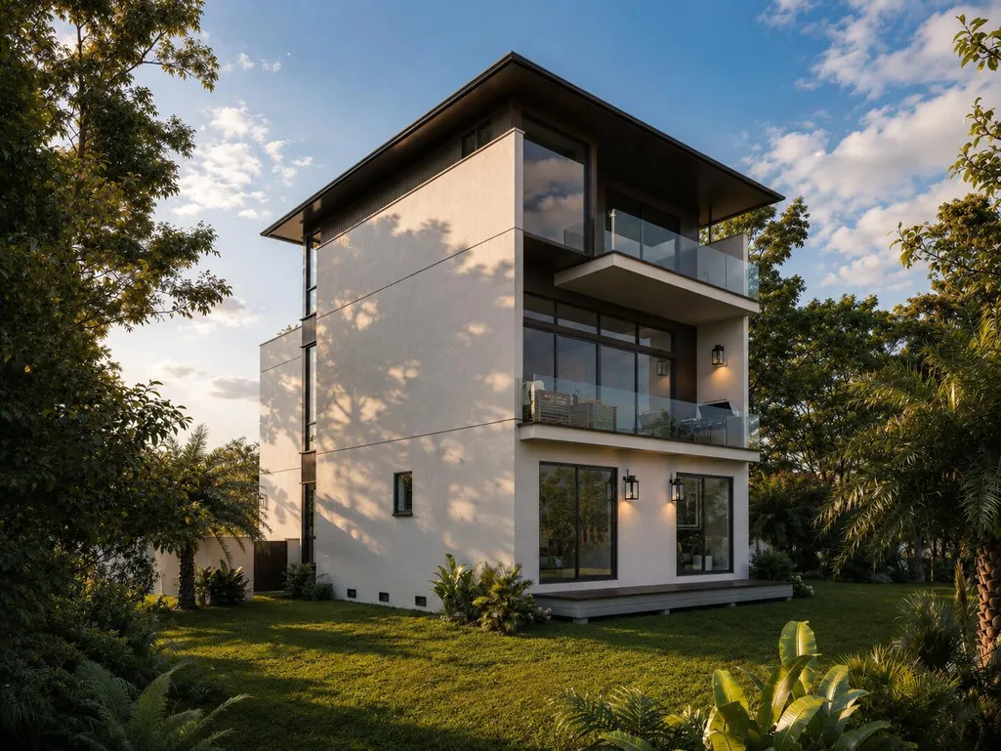
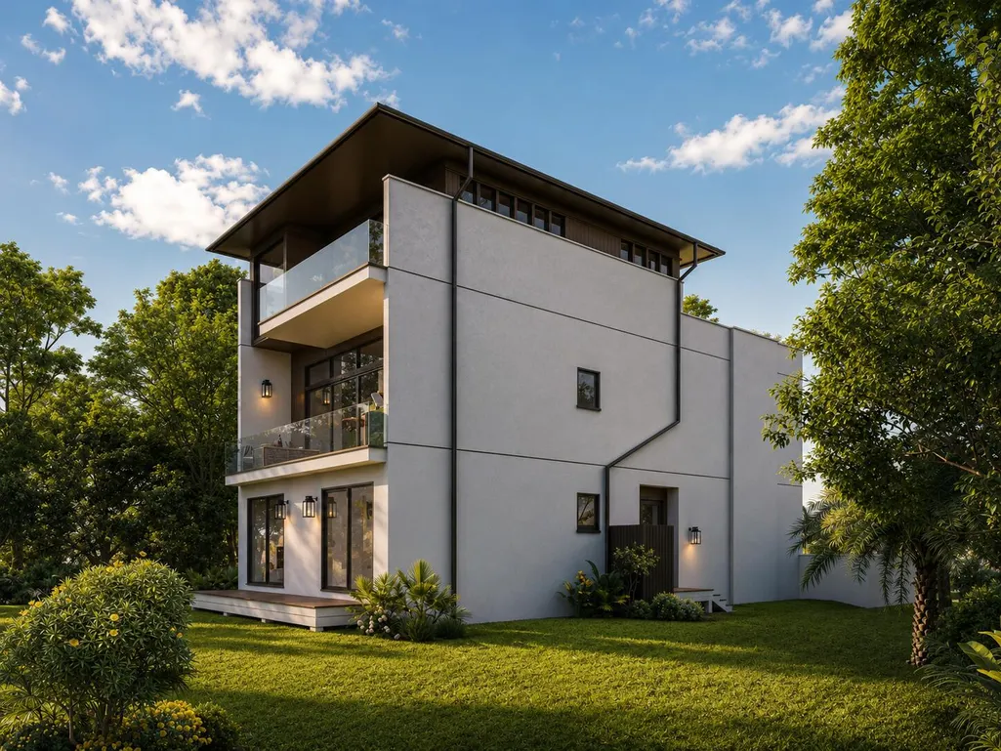
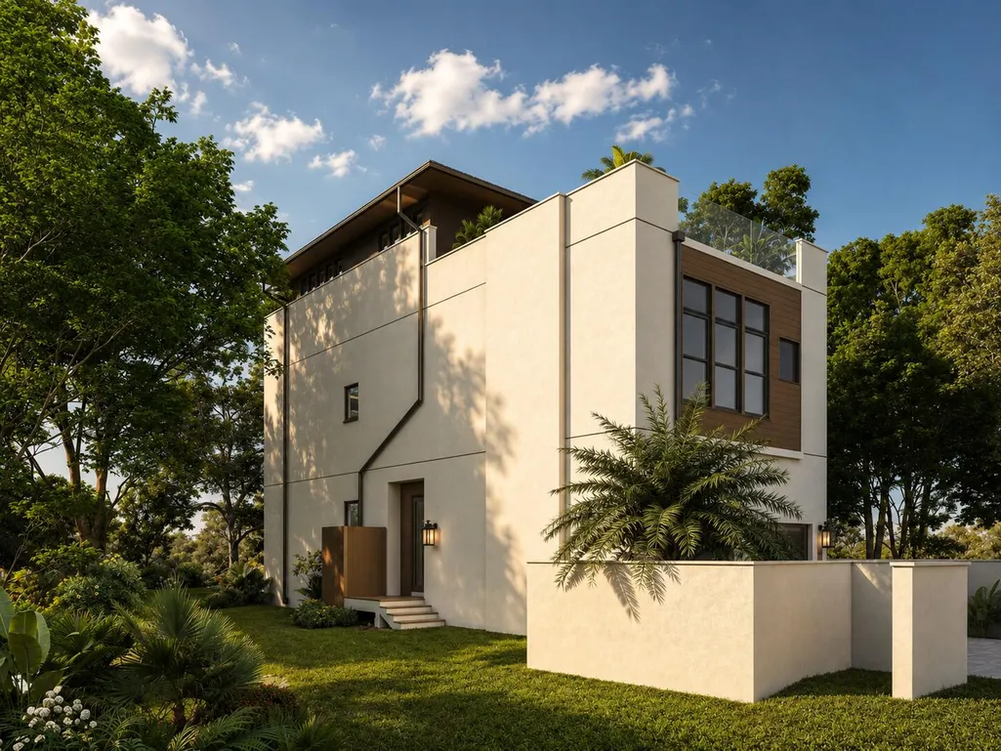
Located within the gated Seanest Village community along Scenic Highway 30A, 87 Sand Oaks Circle is a brand-new construction residence designed by esteemed architect Terra Nova Architecture, with careful attention to proportion, natural light, and livability throughout. Built entirely of concrete block with a stucco exterior and wood detailing, the home offers three levels of exceptional durability and refined modern coastal design. The home occupies one of the more enviable positions on 30A, situated along the edge of Point Washington State Forest for a private, natural backdrop, while sitting within easy reach of both ends of the corridor. Seanest Village provides residents with private deeded beach access, a gated entry, and a community pool. Seaside is moments away, and Eastern Lake is equally accessible for kayaking and paddleboarding. Whether your interests pull east toward Alys Beach and Rosemary Beach or west toward Grayton Beach, the central location makes either direction effortless. Direct entry to the Point Washington State Forest trail system rounds out an amenity package that is difficult to replicate elsewhere on the corridor. The first level includes a spacious two-car garage, private elevator access, and two guest bedrooms, each with its own ensuite bath, offering comfortable accommodations with natural separation from the main living areas. The second level features a spacious open-concept kitchen and living area designed for both entertaining and everyday living. The kitchen showcases an oversized island, a butler's pantry, and clean contemporary finishes, while the living room is anchored by a gas fireplace. Large glass sliders open to a covered balcony with a summer kitchen overlooking the state forest, creating a seamless indoor-outdoor connection with a genuine sense of quiet and privacy. A third guest bedroom with ensuite bath on this level provides additional flexibility for guests or family. The third level is dedicated entirely to the primary suite. The bathroom features a wet room concept with a large walk-in shower and soaking tub, and the walk-in closet includes a dedicated washer and dryer. A flex space well suited as an office or workout room and a sun terrace with gas fireplace and views of the state forest canopy and gulf complete the top floor, equally suited to quiet mornings and evening entertaining.
| Elementary School | Middle School | High School |
|---|---|---|
| Dune Lakes Elementary School | Emerald Coast Middle School | South Walton High School |
| Price History | |
|---|---|
| 6/19/2026 | Listed $2,525,000 |
General Features
| Utilities | Gas - Natural,Gas - Propane,Public Water |
|---|---|
| Zoning | Resid Single Family |
| Property Subtype | Detached Single Family |
| Community Features | Short Term Rental - Allowed,BBQ Pit/Grill,Gated Community,Pets Allowed,Pool |
| County | Walton |
| Property Type | Residential |
| Subdivision Name | SEANEST VILLAGE |
| Status | Pending |
| Directions | Coming from Hwy 98, head south on Hwy 395 towards Scenic Hwy 30A. Turn left and head east on Hwy 30A for 1.7 miles. Turn left into Seanest Village. Once inside gate, turn right and follow road around until you arrive at 87 Sand Oaks Ci. |
| High School | South Walton |
| City | Santa Rosa Beach |
| MLS Area | 18 - 30A East |
| Lot Size Units | Acres |
| Elementary School | Dune Lakes |
| Middle/Junior High School | Emerald Coast |
| MLS Area Minor | 1802 - S. of 98 W of Camp Creek |
| Standard Status | Pending |
| Sewer | Public Sewer |
| View | Gulf |
| Tax Assessed Value | 850 |
| Heating | Central |
| Cooling | Central Air |
| Garage Spaces | 2 |
| Patio/Porch Features | Deck Covered,Porch |
| Architectural Style | Contemporary |
| Construction Materials | Concrete,Stucco |
| Year Built | 2026 |
| Stories Count | 3 |
| Tax Year | 2025 |
| New Construction | false |
| Attached Garage | false |
| Total Rooms | 9 |
| Carport Y/N | false |
| Property Condition | Under Construction |
| Pool Features | Pool Type |
Interior Features
| Total Baths | 5 |
|---|---|
| Interior Amenities | Elevator,Kitchen Island,Pantry,Washer/Dryer Hookup,Wet Bar |
| Air Conditioning Y/N | true |
| Heating Y/N | true |
| Window Features | Window Bay |
| Fireplace Features | Fireplace Gas,Fireplace |
| Fireplace Y/N | true |
Exterior Features
| Lot Dimensions | 43 x 90 |
|---|---|
| Road Surface Type | Paved |
| Exterior Amenities | Balcony,BBQ Pit/Grill |
| Building Area Total | 2687 |
| Parking Features | Garage |
| Total Parking | 4 |
Amenities
- Foreclosure
- Views
- Short Sale
- New Construction
- Adult 55+
- Lease To Own
- No HOA Fees
- Furnished
- Primary On Main
- Air Conditioning
- Seller Finance
- Green
- Fixer Upper
- Horse
- Golf
- Fireplace
- Deck
- Garage
- Basement
- Pool
Property vs Single Family Average in 32459
Price
Taxes
Year Built
 Emerald Coast Association of REALTORS®, Inc. All information deemed reliable but not guaranteed. All properties are subject to prior sale, change or withdrawal. Neither listing broker(s) or information provider(s) shall be responsible for any typographical errors, misinformation, misprints and shall be held totally harmless. Listing(s) information is provided for consumer's personal, non-commercial use and may not be used for any purpose other than to identify prospective properties consumers
