
Waterfront
Address
525 Driftwood Point Road, Santa Rosa Beach, FL
Price
$ 6,250,000
Property Attributes
- MLS#1011458
- TypeSingle Family
- Listing Status Active
- CountyWalton
- CitySanta Rosa Beach
- AreaNorth Santa Rosa Beach
- NeighborhoodDRIFTWOOD ESTATES
- Zip32459
- StyleContemporary
- Year Built2026
- Taxes$ 12821
- Price$ 6,250,000
- Bedrooms5
- Full Bathrooms5
- Half Bathrooms3
- Sqr Footage6750
- Lot Size1.19 Acres
Data Source:
Emerald Coast MLS (ECAR)
Property Description
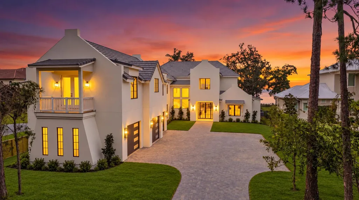
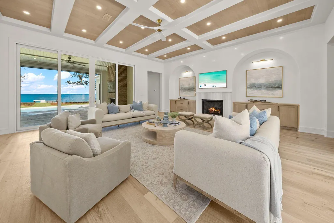
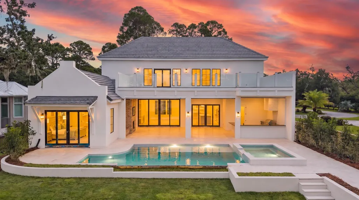
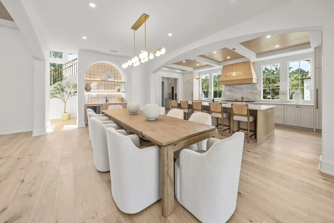
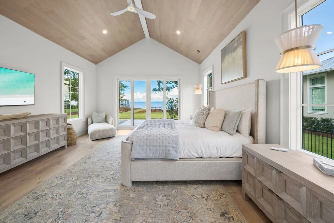
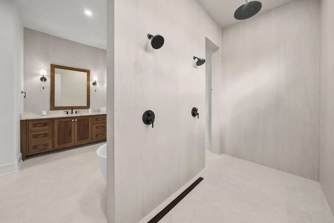
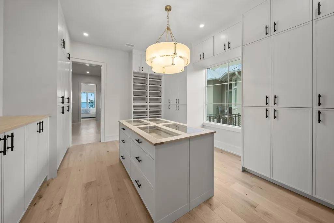
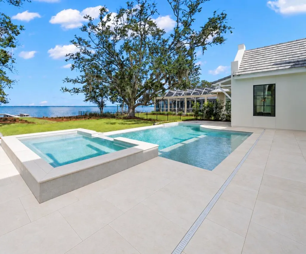
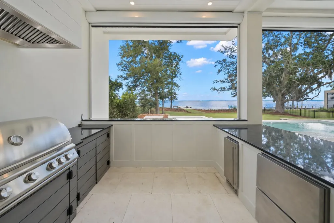
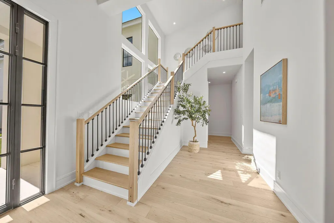
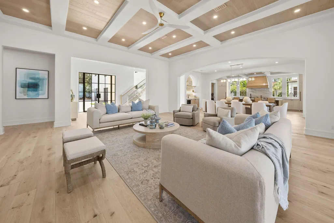
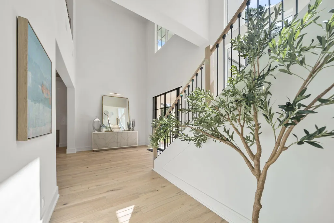
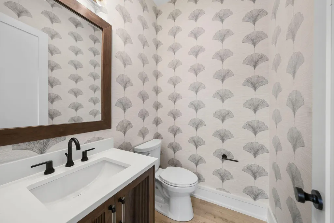
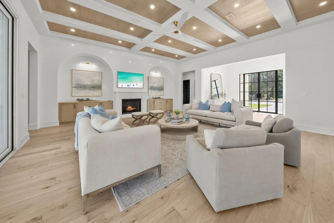
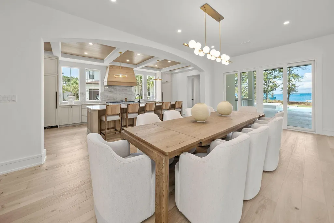
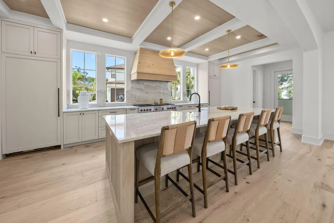
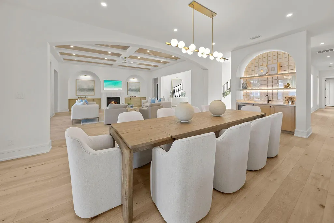
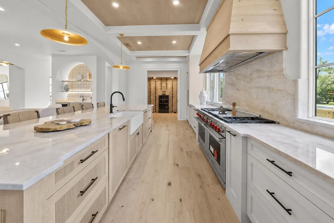
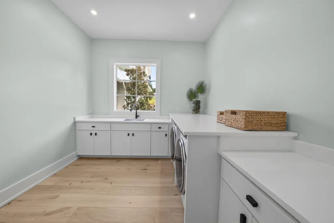
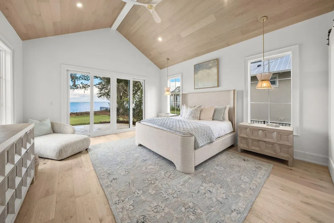
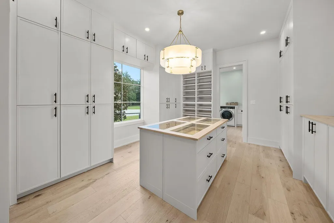
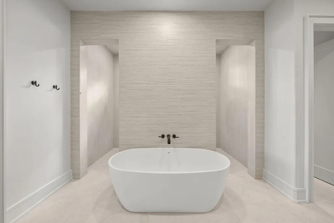
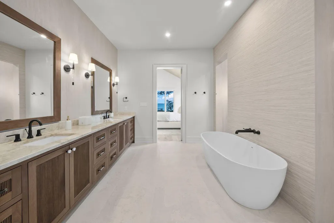
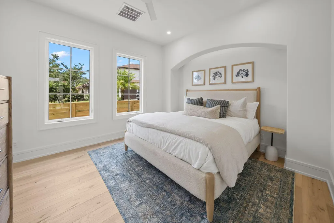
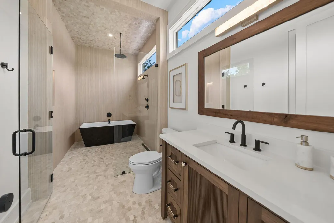
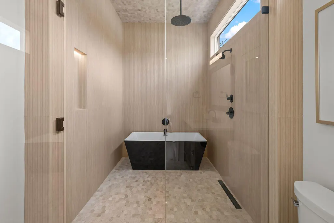
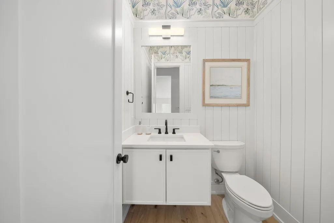
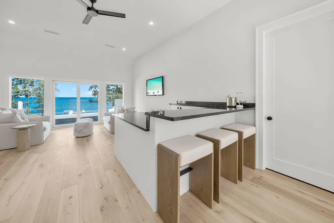
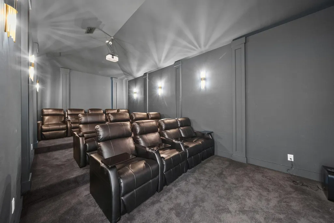
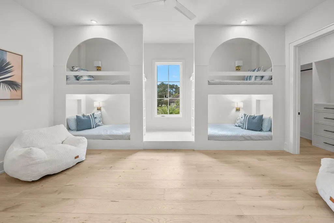
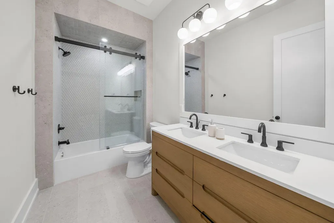
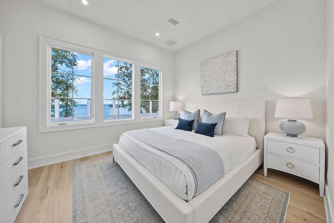
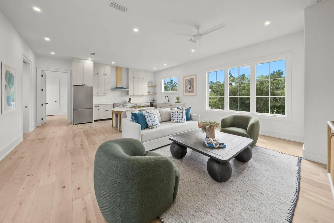
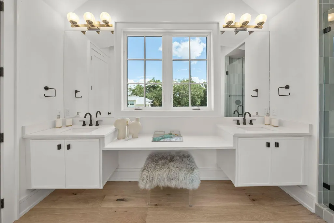
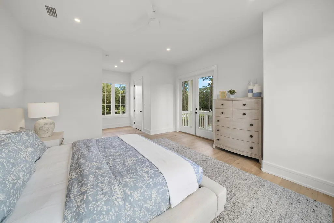
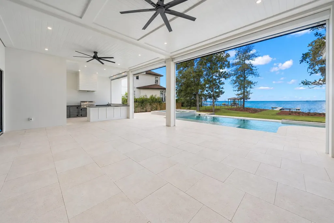
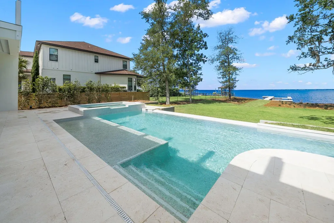
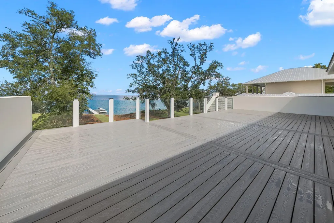
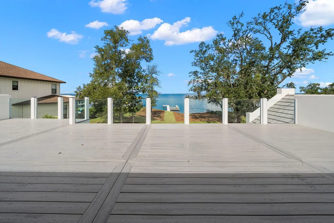
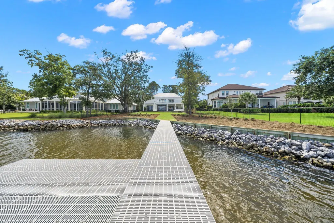
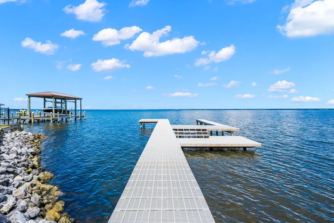
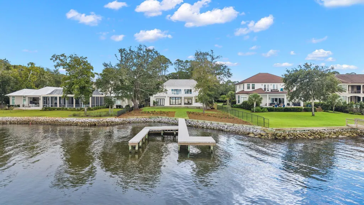
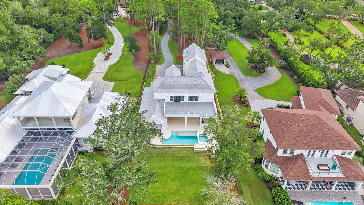
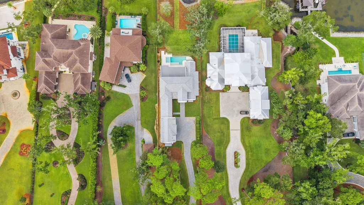
Set along the bay in sought-after Driftwood Estates, 525 Driftwood Point Road is a newly constructed residence defined by thoughtful design, refined materials, and an exceptional connection to the outdoors. Created for both relaxed coastal living and effortless entertaining, the home pairs generous gathering spaces with private retreats and resort-inspired amenities. The outdoor living spaces are a natural extension of the home, thoughtfully designed for both relaxation and entertaining. A spacious pool and spa anchor the backyard, surrounded by an expansive pool deck. Beneath the second-floor deck, a covered outdoor living area features a fully equipped outdoor kitchen and fireplace, all protected by motorized screens for year-round comfort. Above, an impressive 800-square-foot deck with composite decking and tempered glass railings preserves the stunning views and provides another exceptional space to unwind or entertain. Inside, exceptional craftsmanship is evident in the carefully curated finishes and custom details throughout. The gourmet kitchen showcases elegant Taj Mahal countertops, premium Sub-Zero and Wolf appliances, custom white oak cabinetry, and a beautifully appointed butler's pantry highlighted by a striking wine feature wall. The bathrooms continue the home's refined aesthetic with walnut cabinetry, sophisticated stone surfaces, distinctive wallpaper, and thoughtfully selected finishes. The primary suite offers a private retreat with direct access to the pool and backyard through expansive sliding doors. Its beautifully appointed en-suite bathroom is complemented by an oversized walk-in closet with convenient direct access to the laundry room, creating a space that is as functional as it is luxurious. Designed to accommodate both everyday living and extended stays, the home also features a dedicated theater room, bunk room, elevator, and a complete in-law suite with its own kitchen, laundry, and private balcony. A spacious three-car garage offers abundant room for vehicles, recreational equipment, and additional storage. With its exceptional bayfront setting, sophisticated interiors, and expansive resort-style outdoor living spaces, 525 Driftwood Point Road presents a distinctive opportunity to experience the very best of coastal living.
| Elementary School | Middle School | High School |
|---|---|---|
| Van R Butler Elementary School | Bay Middle School | South Walton High School |
| Price History | |
|---|---|
| 9/7/2026 | Listed $6,250,000 |
General Features
| Utilities | Community Water,Electric,Gas - Natural,TV Cable |
|---|---|
| Zoning | Resid Single Family |
| Property Subtype | Detached Single Family |
| County | Walton |
| Property Type | Residential |
| Subdivision Name | DRIFTWOOD ESTATES |
| Status | Active |
| Buyer Financing | Conventional,Other |
| Directions | From Hwy 98, turn north onto Mack Bayou Road. Turn left onto W. Harborview Road, then left onto Shipwreck Road. Continue as Shipwreck Road becomes Driftwood Point Road. Follow Driftwood Point Road to 525 Driftwood Point Road. |
| High School | South Walton |
| City | Santa Rosa Beach |
| MLS Area | 16 - North Santa Rosa Beach |
| Lot Size Units | Acres |
| Lot Size Square Feet | 51836.4 |
| Elementary School | Van R Butler |
| Middle/Junior High School | Bay |
| MLS Area Minor | 1601 - SRB NW of Hwy 98 to Church Hill Bayou |
| Standard Status | Active |
| Sewer | Public Sewer |
| View | Bay |
| Waterfront Features | Bay |
| Heating | Natural Gas |
| Cooling | Ceiling Fans,Central Air |
| Garage Spaces | 3 |
| Patio/Porch Features | Deck Covered,Patio Enclosed,Patio Open,Porch Open,Porch Screened |
| Architectural Style | Contemporary |
| Construction Materials | Stucco |
| Year Built | 2026 |
| Stories Count | 2 |
| Tax Year | 2025 |
| New Construction | false |
| Attached Garage | true |
| Total Rooms | 17 |
| Carport Y/N | false |
| Property Condition | Construction Complete |
| Pool Features | Pool - Heated,Pool - In-Ground,Pool Type |
| Security Features | Fire Alarm/Sprinkler |
| Other Structures | Guest Quarters |
Interior Features
| Total Baths | 8 |
|---|---|
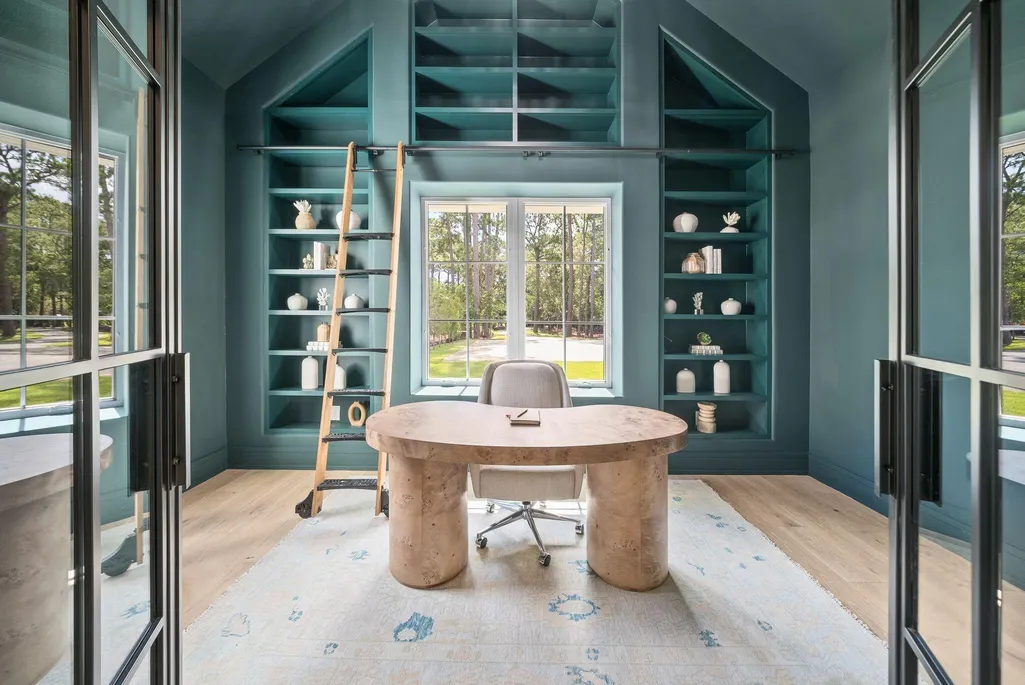
| Interior Amenities | Built-In Bookcases,Ceiling Beamed,Ceiling Raised,Ceiling Vaulted,Elevator,Fireplace 2+,Guest Quarters,Kitchen Island,Lighting Recessed,Pantry,Shelving,Upgraded Media Wing,Wallpaper,Walls Wainscoting,Washer/Dryer Hookup,Wet Bar,Woodwork Painted,Woodwork Stained |
| Flooring | Floor Hardwood,Floor Tile,Floor WW Carpet New |
| Air Conditioning Y/N | true |
| Heating Y/N | true |
| Window Features | Double Pane Windows,Storm Windows |
| Furnished Y/N | Furnished - All |
| Fireplace Features | Fireplace Gas,Fireplace |
| Fireplace Y/N | true |
Exterior Features
| Lot Features | Bulkhead/Seawall,Survey Available |
|---|---|
| Lot Size Area | 1.19 |
| Lot Dimensions | 550x82x630x123 |
| Lot Size Acres | 1.19 |
| Road Frontage Type | County Road |
| Waterfront Y/N | true |
| Exterior Amenities | Balcony,BBQ Pit/Grill,Boat Slip,Dock,Fenced Back Yard,Hot Tub,Lawn Pump,Pool - Gunite Concrt,Separate Living Area,Summer Kitchen |
| Fencing | Fenced Lot-All |
| Foundation Details | Slab |
| Building Area Total | 6750 |
| Parking Features | Boat,Oversized |
| Door Features | Storm Door(s) |
| Total Parking | 9 |
Amenities
- Foreclosure
- Views
- Short Sale
- New Construction
- Adult 55+
- Lease To Own
- No HOA Fees
- Furnished
- Primary On Main
- Air Conditioning
- Seller Finance
- Green
- Fixer Upper
- Horse
- Golf
- Fireplace
- Deck
- Garage
- Basement
- Pool
Property vs Single Family Average in 32459
Price
Taxes
Year Built
 Emerald Coast Association of REALTORS®, Inc. All information deemed reliable but not guaranteed. All properties are subject to prior sale, change or withdrawal. Neither listing broker(s) or information provider(s) shall be responsible for any typographical errors, misinformation, misprints and shall be held totally harmless. Listing(s) information is provided for consumer's personal, non-commercial use and may not be used for any purpose other than to identify prospective properties consumers
